
Sunroom design in Eastvale CA - a room planned around how you'll actually use it
Not sure if you need glass, a solid roof or heat and air? We work it out with you before anything gets built.
- Services
- 16
- Service areas
- 12
Book a sunroom design visit at home
We measure the space, see where the sun lands and check the wall it ties into.
Request an estimateHow do I plan a sunroom for my Eastvale home?
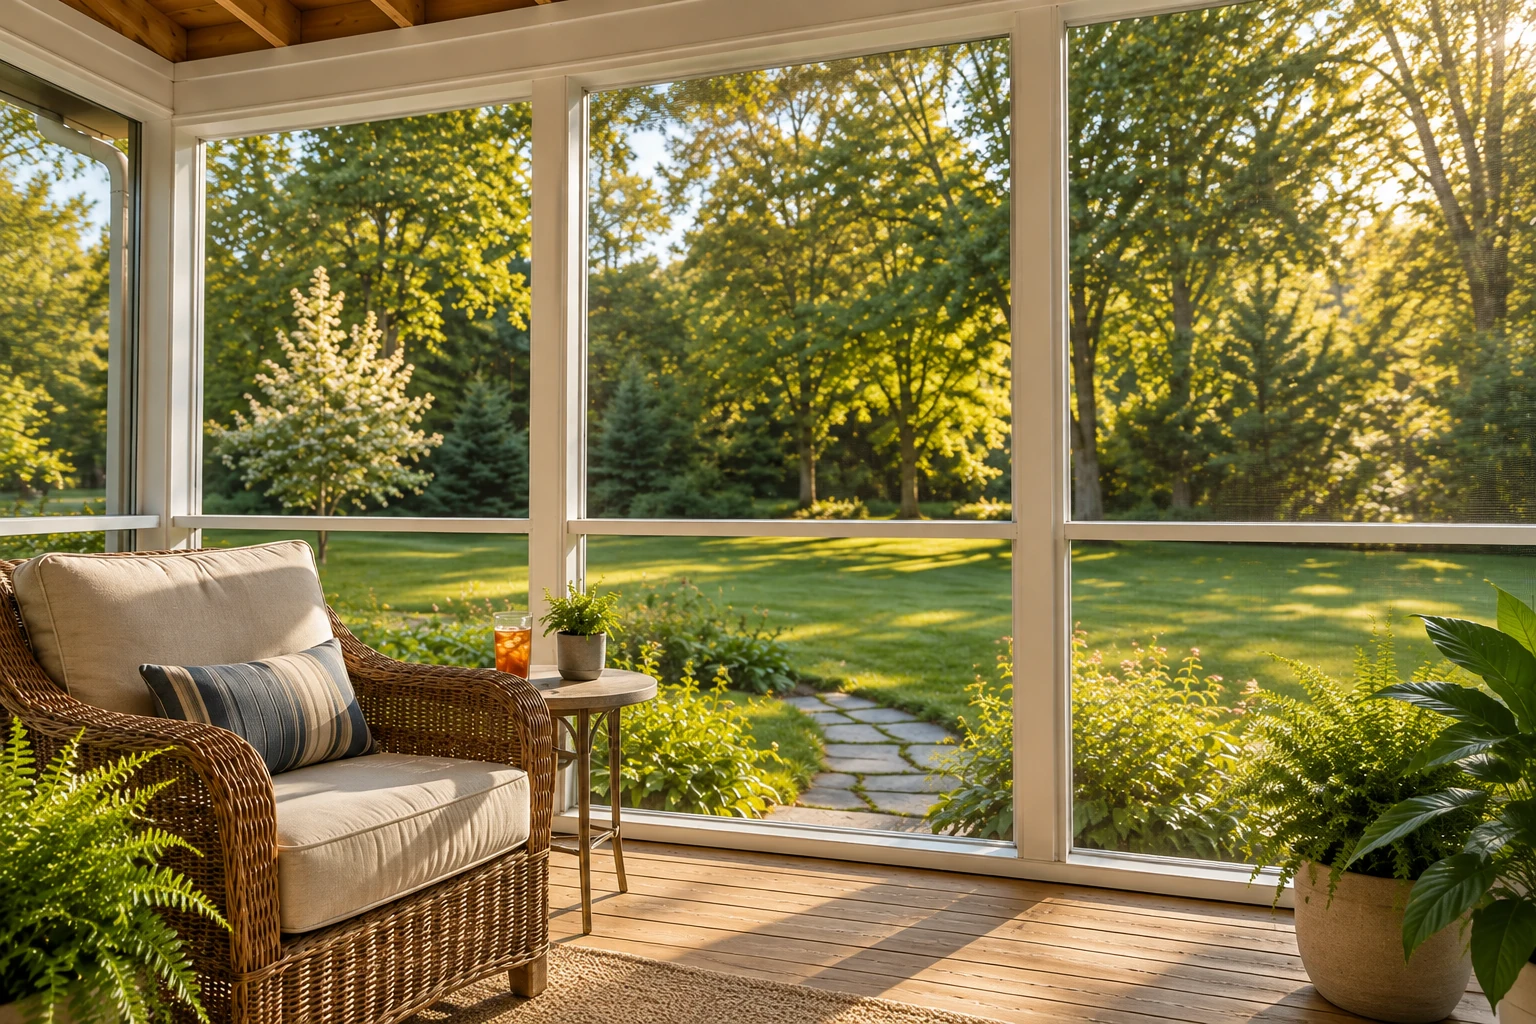
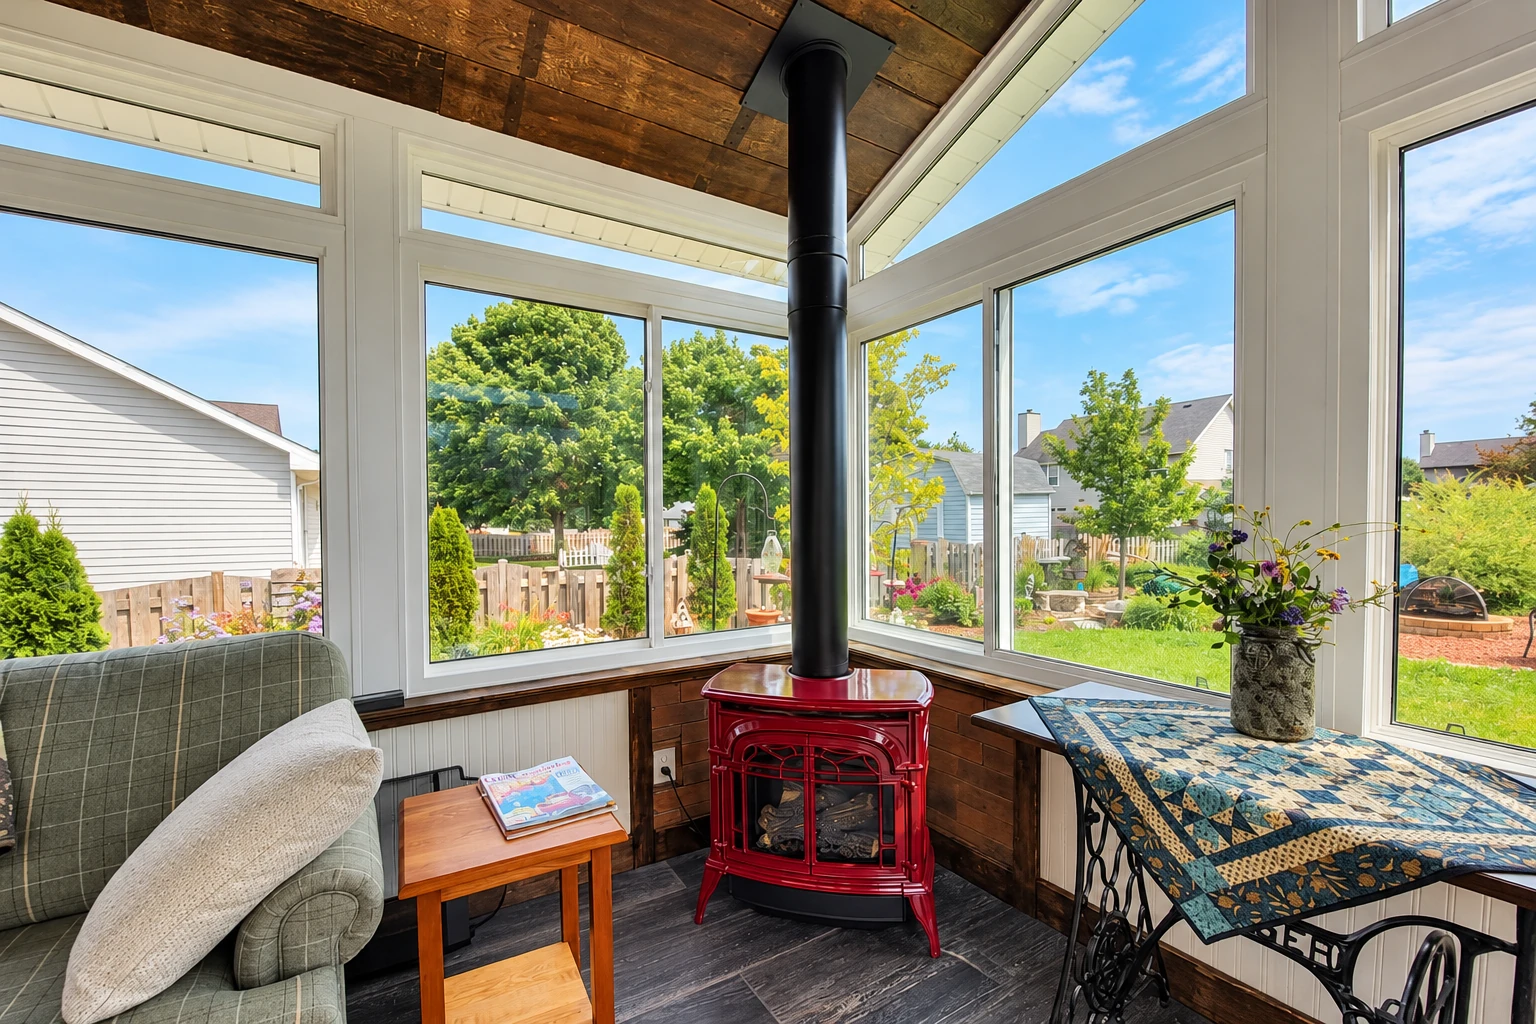
Sunroom design in Eastvale is the planning we do with you before anything gets built. We settle what kind of room you're getting, what roof goes on it, how much sun comes inside and how it joins your house. The word sunroom covers a lot of different rooms, from a screened porch to a heated room you use all year, so getting the plan right is how you end up with the room you pictured.
Most people who call us want more use out of the backyard, and they've usually seen rooms they like without being sure which kind suits them. If there's already a slab and a cover out back, a patio-to-sunroom conversion can be a sensible place to start. The price mostly moves with the size of the room, whether it needs its own foundation, the roof and glass you choose and whether it gets heating and air conditioning, and bigger rooms that need a foundation and heat and air sit at the higher end. The schedule mostly turns on how quickly we settle the design and, when a permit is needed, on the city's plan review, and your own figure comes from an estimate at your house.
How our sunroom design works
Design is where we slow down. We start with how you'll use the room, whether that's morning coffee, a play space or somewhere to read, because that answer decides most of what follows. Then we talk through the room type, the roof and how much sun you want coming in, and we look at where the room meets your house and how water will run off it. Those choices are a lot cheaper to change on paper than once the frame is up, so I'd rather ask too many questions now than have you wish for something later.
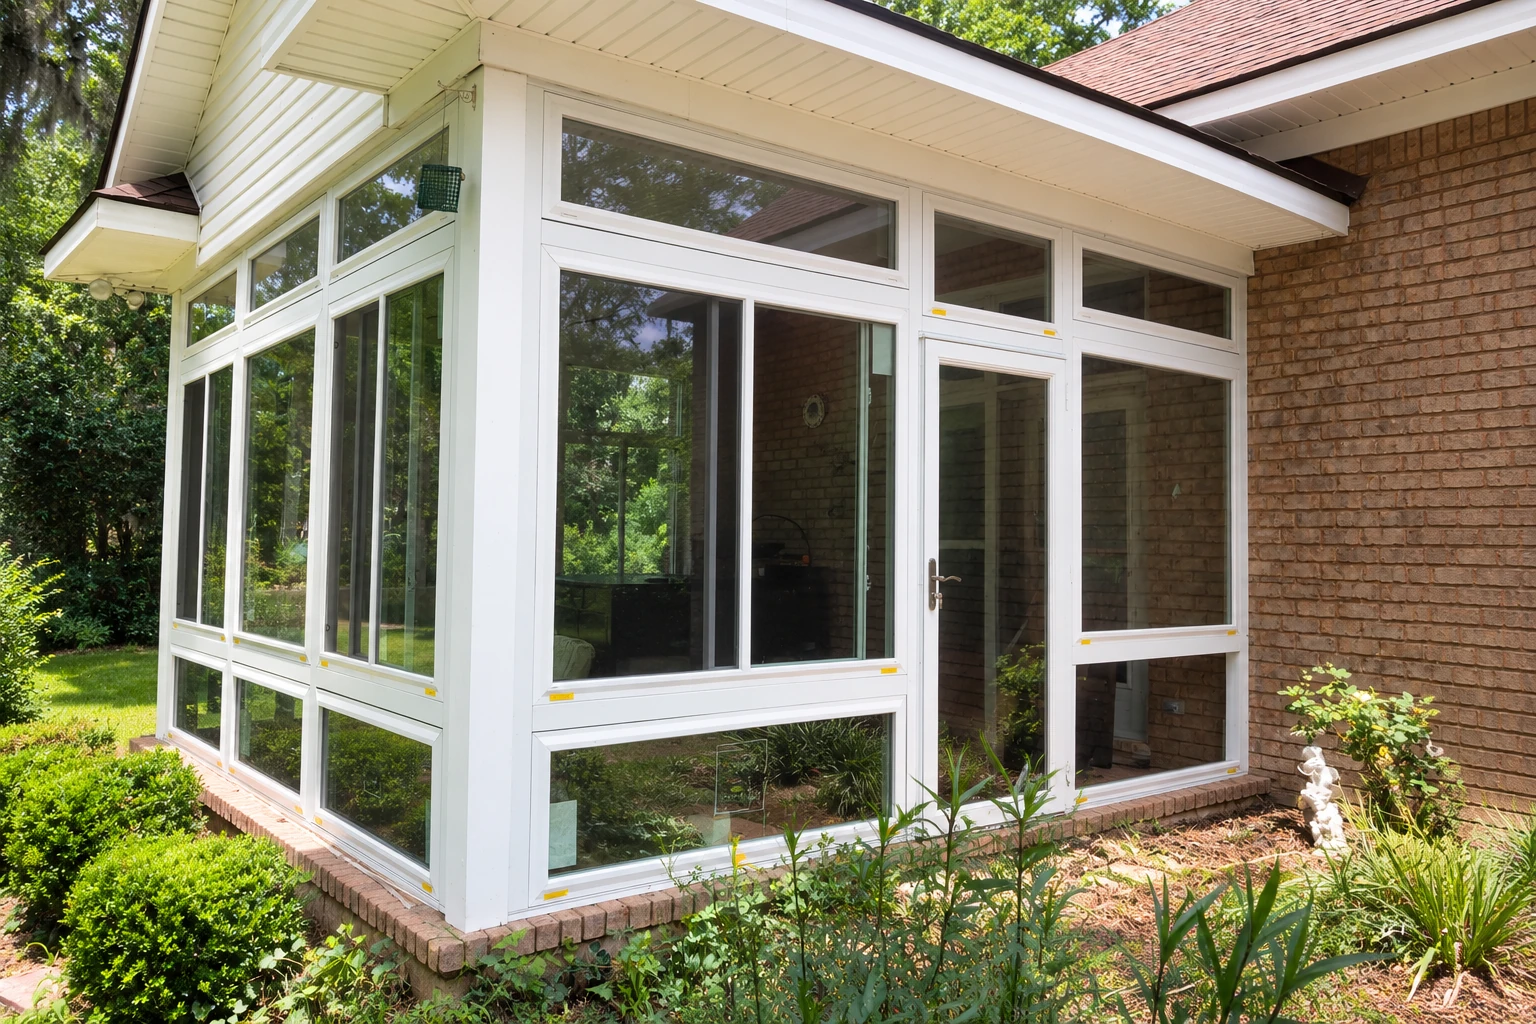
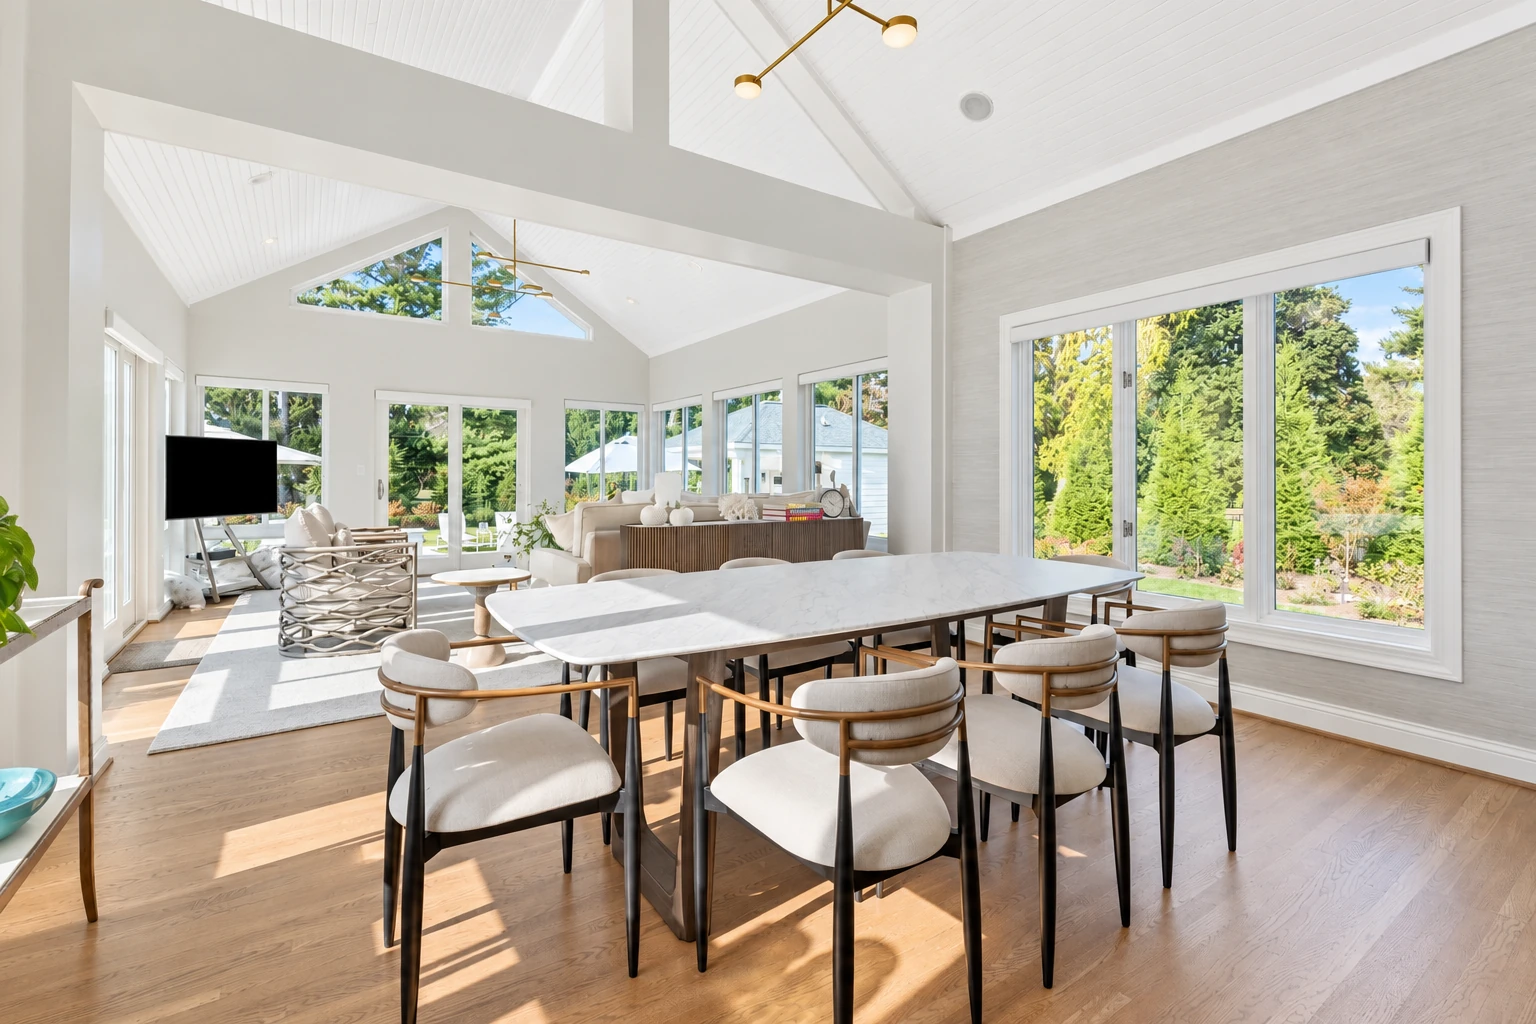
Once the design is settled, it becomes the plan for the build. For many homes that means one of our sunroom additions, framed in and tied into the house like any other room, and for others it's one of our vinyl sunrooms, which suit people who'd rather not repaint frames down the road.
What shapes sunroom design in Eastvale
In Eastvale, the city's Building Safety team reviews construction plans, issues permits and inspects residential projects, so that's the office that decides what your sunroom needs. When your job needs a permit, we put the paperwork together, submit it to the city and meet the inspector for the visits. If your lot sits in a Planned Residential Development, or PRD, that development's own document sets how far a building has to stay back from the property lines, along with lot sizes and widths, and that can decide where the room goes and how big it can get.
A lot of what we see here is newer tract homes with a slab or a patio cover already out back and strong afternoon sun, so shade, roof choice and the tie-in to the existing roofline come up on most designs. The state energy code also sets efficiency rules for additions to existing homes, which is one more reason we settle glass and insulation early. We're based in Eastvale and work in the cities around it in both Riverside and San Bernardino counties, and we plan rooms for the same kind of yards in Jurupa Valley and Ontario.
Why call us for sunroom design
The owner comes out to you
I'm the one who comes out to look at your yard and talk through the design, and our installers do the build with me checking in on site. The person who heard what you wanted is the same one watching it go up.
Licensed and fully insured in California
We're licensed and fully insured, which matters on a room that ties into your house's roof and walls. In California, contractors are licensed and regulated by the Contractors State License Board.
Checked against Eastvale patio standards
The city's Building Safety forms page includes a Patio Cover Standards document, and we look at it whenever your design builds onto or beside a patio cover. That way your plan starts from what the city has already laid out.
A simpler room when it fits
We've been in business since 2023, and what I care about most is that you get the room you pictured, not the one a sales pitch talked you into. Sometimes the honest answer is a simpler room or a little prep work first, and I'll tell you so.
- Phone
- (951) 416-3048
- Hours
- Mon–Fri: 6 AM–11 PM, Sat–Sun: 7 AM–11 PM
- Location
- Ontario, CA 91761
When you send us a request, have a rough room size in mind, the kind of room you're leaning toward and your PRD document if your lot has one.
Get a free on-site estimate for your sunroom design
Send us a few lines about the room you have in mind and we'll reply within one business day to set a time to come out. The estimate is free and done at your house, and there's no pressure to book.
- Phone
- (951) 416-3048
- Location
- Ontario, CA 91761
- Hours
- Mon–Fri: 6 AM–11 PM, Sat–Sun: 7 AM–11 PM
- Credentials
- Licensed and fully insured.
Frequently asked questions
What's the difference between a three-season and a four-season sunroom?
A four-season sunroom is heated and cooled and has all-weather windows, while a three-season room has no heating or cooling and uses uninsulated windows or screens. A screened porch goes one step simpler, with screens only. If there's a chance you'll want the room year-round, plan for insulated windows and insulation in the walls, floor and roof now, because they're much easier to put in during the build and adding them later can often cost more.
How much does a sunroom cost in Eastvale, CA?
Building a sunroom in Southern California usually costs about $110 to $190 per square foot, and that's the going rate across the region, not a quote from us. Where your room falls depends mostly on its size and the design choices above. Your own number comes from an estimate at your house.
Should a sunroom have a glass roof or a solid roof?
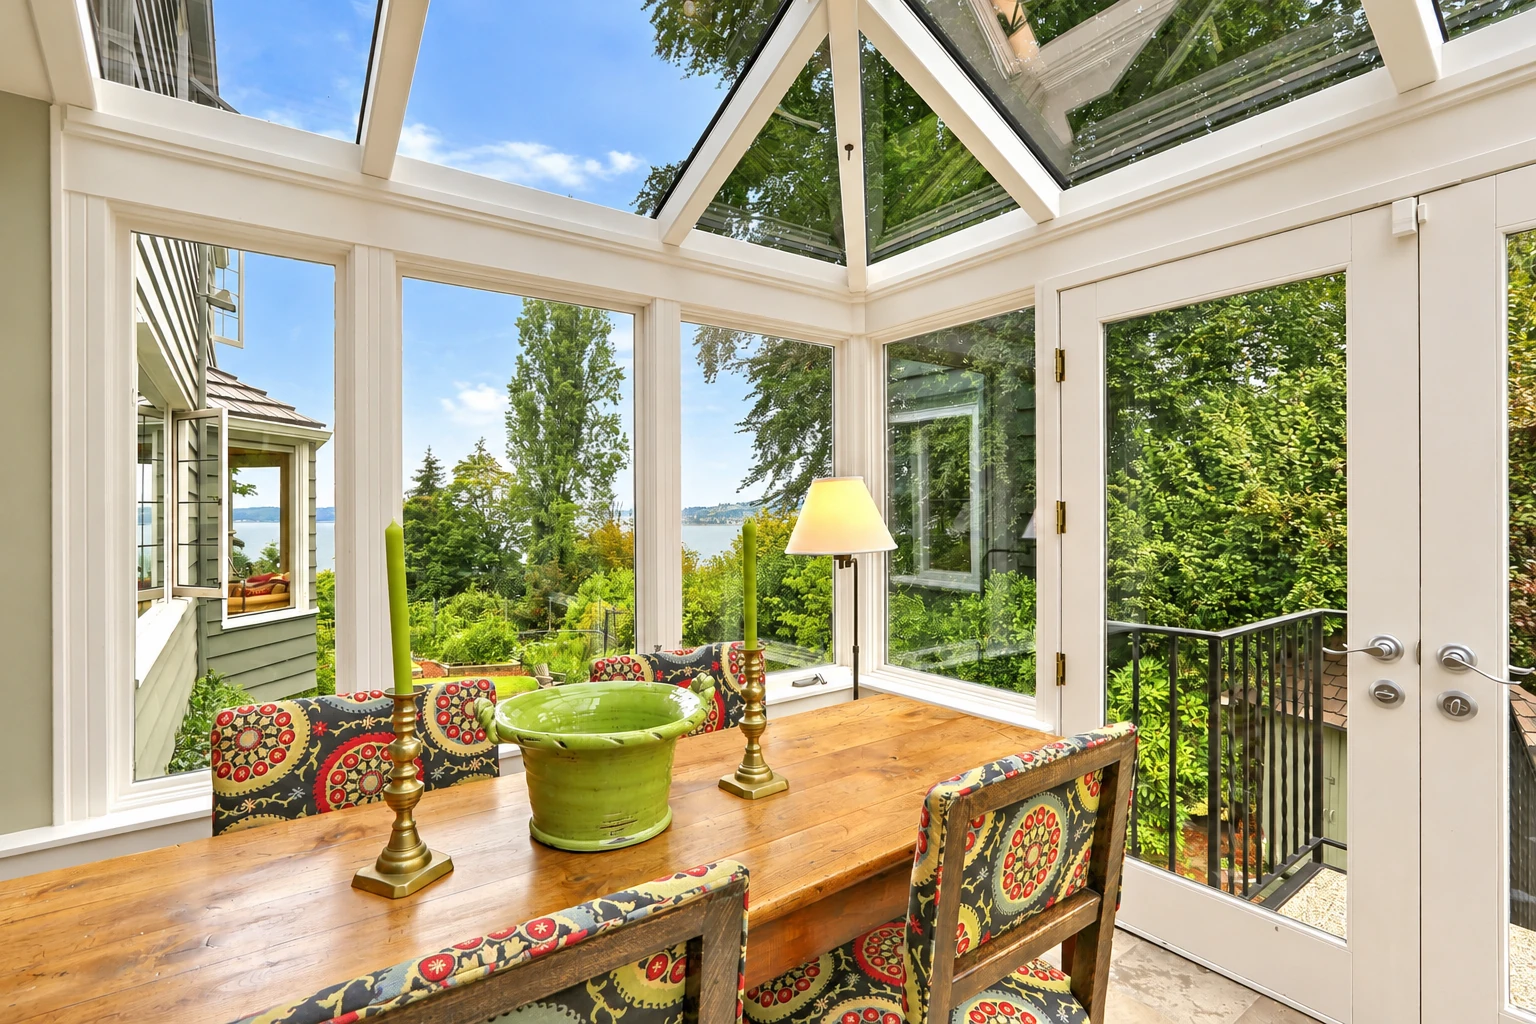
A solid roof gives you insulation and shade but cuts daylight, while a glass roof gathers the most sun heat and tends to overheat, leak and cause glare, according to UK design guidance. Glass also loses more heat at night. With our sunny summers, I usually steer people toward a solid roof unless daylight is the whole point of the room.
How do I keep a sunroom from overheating in summer?
Shade and venting do most of the work, and the same UK guidance points to a roof overhang or louvers, which are sets of angled slats, plus roof vents that open to the outside. It also suggests deciduous trees, which shade the glass in summer and let the sun through after their leaves drop. We work out shade and vents in the design, while they're still easy to add.
What causes a sunroom roof to leak?
Leaks usually come from poor drainage design, too little roof slope, weak sealing or installation that's off, according to one sunroom maker's installation guide. A poor connection where the sunroom meets the house is another common cause. That's why we settle the slope, the drainage and the tie-in to your wall on paper, before anything is ordered.
How much can a contractor ask for as a down payment in California?
In California, a contractor can ask for or accept a down payment of no more than $1,000 or 10 percent of the total contract price, whichever is less. That cap is set by the state contractors board, the same board that licenses contractors here.
Related sunroom services
Sunroom additions
When your design calls for a real room built onto the house, this is where that plan gets framed, roofed and finished.
Vinyl sunrooms
If you want a sunroom that's easy to keep up, vinyl frames are worth a look before you settle the design.