
Patio-to-sunroom conversion in Eastvale CA - a room planned around your slab and yard
Your patio sits empty most of the year. We'll turn that slab into a room you'll actually want to sit in.
- Services
- 16
- Service areas
- 12
Book an estimate for your patio room
I measure your slab, look at the house wall and ask how you'd use the room.
Request an estimateCan my patio slab become a real sunroom?
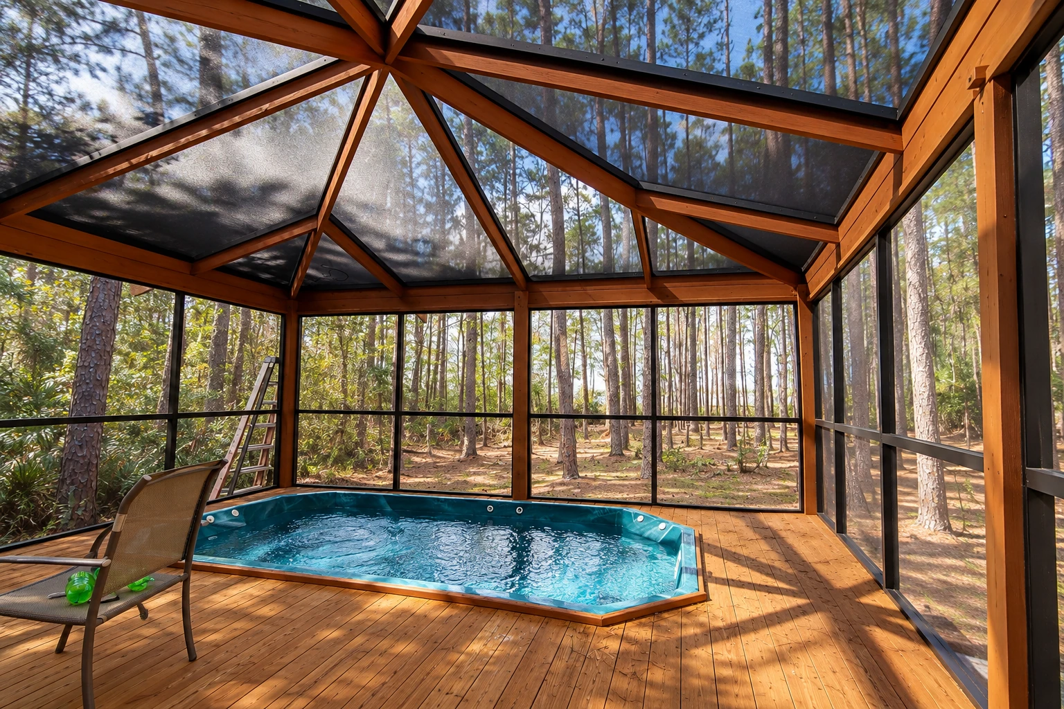
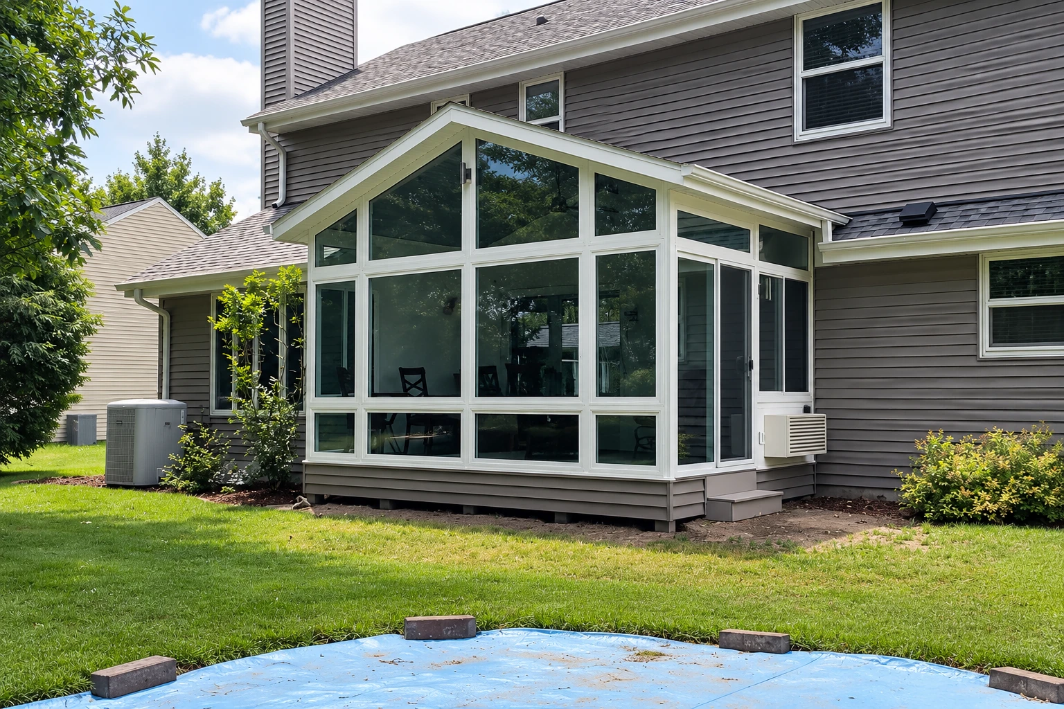
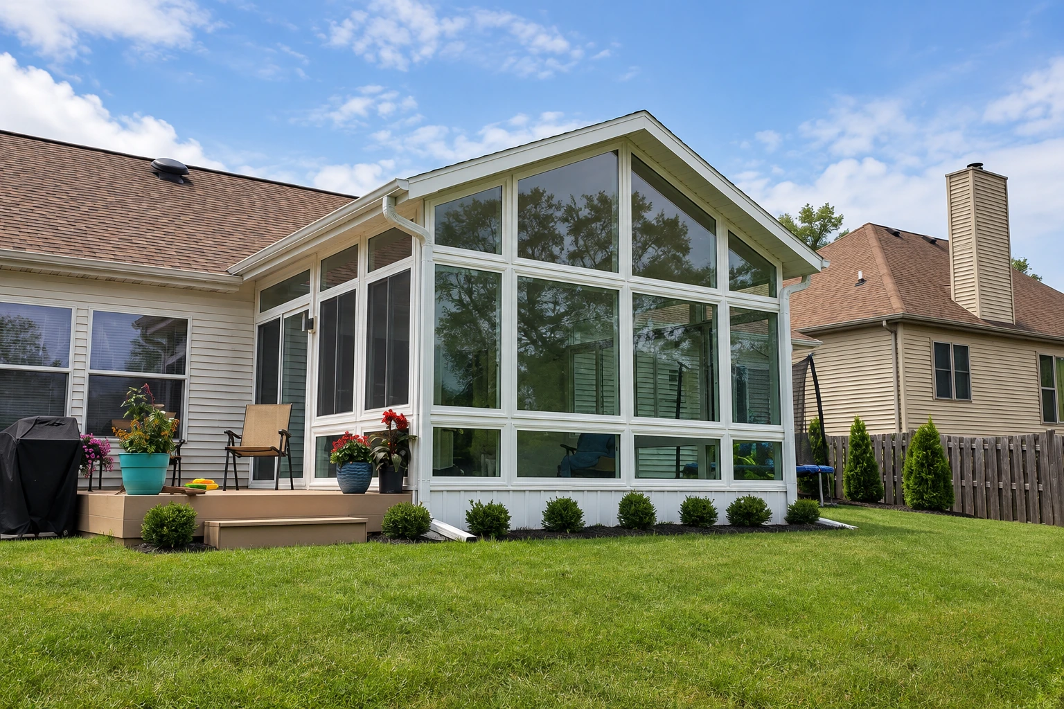
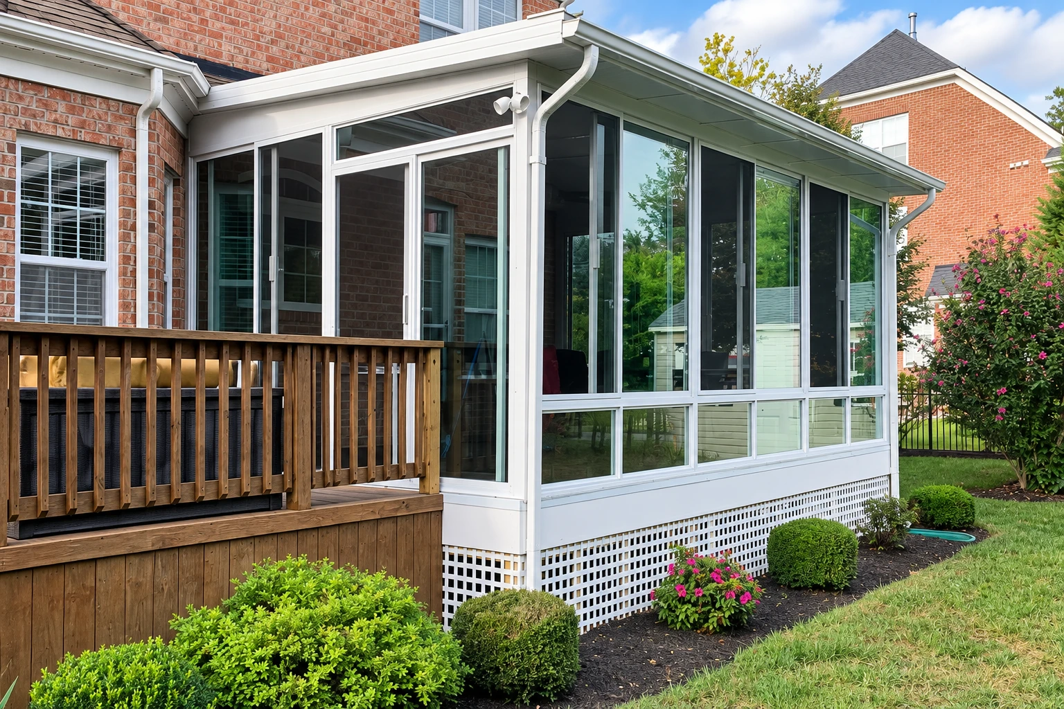
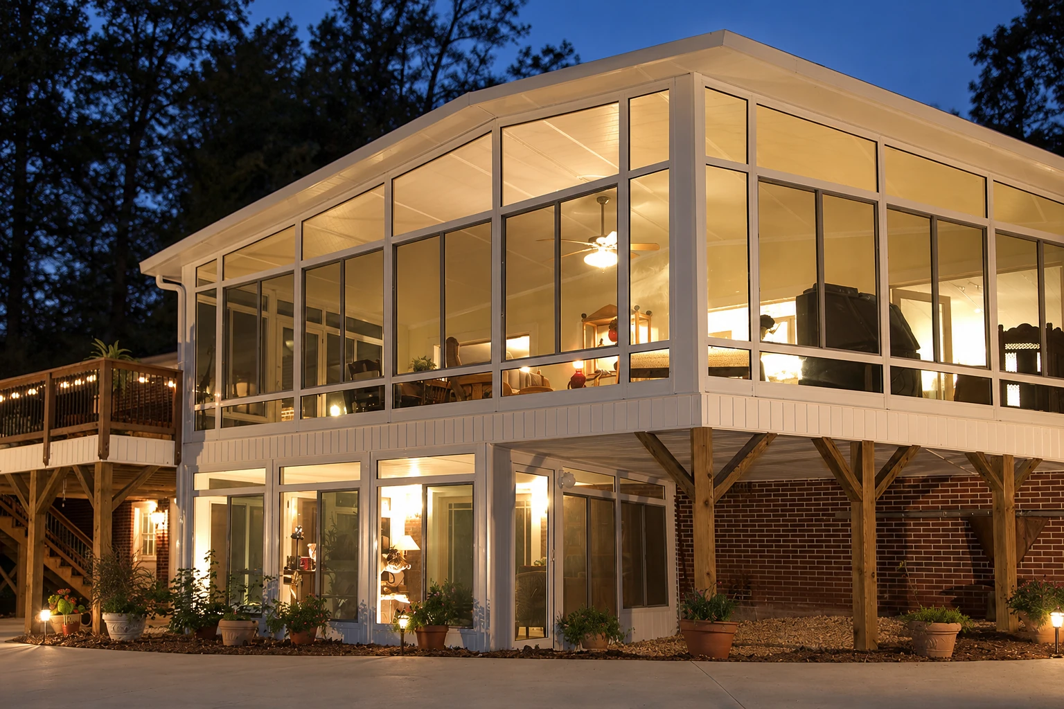
A patio-to-sunroom conversion in Eastvale puts walls, windows and a roof over the patio slab you already have, so a spot you only use on mild evenings becomes a room you'll use a lot more often.
Most people who call me have a slab out back that bakes in the afternoon and collects leaves the rest of the time, and they want somewhere to actually sit. The price mostly comes down to the size of the room, whether it stays closed off from the house or opens into it and gets heated or cooled, the grade of windows and doors, and any work the slab or an old patio cover needs first. The schedule turns on that same prep work, on whether your job needs a permit and how long plan review runs, and on how soon the windows and doors come in. When I come out for the estimate, we go through your patio and what you have in mind, and that's where your own number comes from.
How we handle a patio-to-sunroom conversion
Before anything else, I check how your slab sits against the yard, because water collecting at the base is a headache in any enclosure. Then we sit down and decide together whether the room stays apart from the house or opens into it, since that one choice sets the glass, the doors and most of the budget. From there I measure, we settle the layout, and our installers set the frame on your slab, put up the walls, windows and roof, and seal it in. We clean up as we go, so at the end you're left with a room and not a mess on the patio.
Not every backyard starts with concrete. If what you want to close in is a raised wood deck, that's a deck-to-sunroom conversion, and the framing underneath gets looked over first the same way a slab does. If you already know you want a room that works as part of the house in every season, take a look at our all season rooms, which are built for that from the start.
Permits for a patio-to-sunroom conversion in Eastvale
In Eastvale, the city's Building Safety team reviews plans, issues permits and inspects residential work, and they take permit and inspection questions at 951.703.4450. Their forms list includes patio cover standards but nothing for turning a patio into a sunroom, so that list alone doesn't tell you whether your conversion needs a permit, and Building Safety is who to ask. When a job does need one, we put the paperwork together, submit it to the city or county office for your address, and meet the inspector for the visits.
A lot of the patios I look at around here are on newer lots where the slab sits close to the lawn or the planters are packed right up against it, so the height check comes first on almost every job. We see the same setup on jobs in Corona and Chino, and we handle it the same way.
Why call us for a patio sunroom
I come out and stay involved
I'm the one who looks at your patio, and our installers do the build with me checking in on site. You deal with the same person from the first visit to the last day, so what we agreed on is what gets built.
In business since 2023
I learned the trade on a sunroom and patio crew around Eastvale before starting this business in 2023. I'd rather tell you a simpler room or some slab prep is the better call than sell you a room you didn't picture.
Licensed and fully insured
We're licensed and fully insured, which matters on a conversion because the build ties into your patio and often your house. The people working at your place are covered, so you're not taking that risk on yourself.
Checked against your lot's rules
Eastvale homes in a Planned Residential Development follow their own setback and lot size standards, so I ask about that before we draw a room. If you're not sure, the city's Planning Department answers zoning questions for any property at 951-703-4460.
- Phone
- (951) 416-3048
- Hours
- Mon–Fri: 6 AM–11 PM, Sat–Sun: 7 AM–11 PM
- Location
- Ontario, CA 91761
If your patio is ready for walls, tell us about it here or call (951) 416-3048 and I'll come take a look.
Get a free on-site estimate for your patio sunroom
Send the form and we'll reply within one business day to set a time for me to come out, and the estimate is free with no obligation. It helps if you know whether you're leaning toward a closed-off room or one that opens to the house. Have a couple of photos of your slab ready too, plus your PRD document if your home is in a planned development.
- Phone
- (951) 416-3048
- Location
- Ontario, CA 91761
- Hours
- Mon–Fri: 6 AM–11 PM, Sat–Sun: 7 AM–11 PM
- Credentials
- Licensed and fully insured.
Frequently asked questions
How much does a patio-to-sunroom conversion cost near Eastvale?
In nearby Corona, a three-season sunroom on an existing base with standard windows and roofing usually runs about $130 to $190 per square foot. That's the going rate in the region, not our price, and insulation, heating and cooling equipment, plumbing and permits add to it. I'll give you your own figure after I've seen your patio.
What is the difference between an unheated sunroom and one that opens to the house?
An unheated sunroom stays closed off from the house, while one that opens into it counts as part of your living space. The industry's sunroom specification calls the closed-off kind a thermally isolated room, one that's neither heated nor cooled and can have glass or plastic in its openings, and a heated or cooled room open to the house has to meet requirements for air leakage, water getting in and heat performance, so you plan for better glass and doors. The state Energy Code also sets energy, water and indoor air requirements for additions to a house, which matters most when the room is part of the home. If you mostly want a shaded spot for mornings and evenings, I usually steer people to the closed-off room because it's simpler and costs less.
What license should a contractor have to enclose a patio in California?
Make sure the license covers both the enclosure and any structural work in your plan, because a couple of common licenses don't. The state's contractor license board lets an awning contractor install patio covers but not patio enclosures, and it bars a residential remodeling contractor from contracting changes to load-bearing parts like footings, foundations, walls and roof structures. So match the license to what your plan actually includes.
What causes water to get into a sunroom built on a patio?
Usually it's a slab that sits too close to the level of the yard, so rain and sprinkler water pool against the base. One maker's installation guide says the foundation has to sit higher than the ground around it, because standing water gets into the bottom tracks and then into the room. If your slab is low, it's much easier to deal with the grading before the walls go up than after.
How do I take care of a patio sunroom once it's built?
A yearly look at the roof and gutters covers most of it, and that's what one sunroom maker's owner guide suggests. A clogged gutter or a loose panel is a small fix when you catch it early. Keep the bottom tracks clear of dirt and leaves too, so water has somewhere to go.
Can I keep my existing patio cover when I convert to a sunroom in Eastvale?
Sometimes, but I won't know until I've looked at how the cover is framed and tied to the house. A lot of covers are built only to shade a patio, not to carry walls, windows and doors, so the roof may need reinforcing or replacing. That's one of the bigger things that moves the price, which is why I check it at the estimate.
Other ways to close in your backyard
Deck-to-sunroom conversion
If your outdoor space is a raised wood deck instead of a concrete slab, this is the way to close it in.
All season rooms
For a room that's heated or cooled and works as part of the house no matter the month, start here.